
RESIDENTIAL PROJECT
A NEW
CHAPTER
Where warm materials shape a new beginning.
Atella, Italy
01 — THE PROJECT
A home
designed around contrast.
Every home marks the beginning of something new.
A New Chapter was designed for a young couple taking their first steps into a new phase of life. The project explores a calm and contemporary interior where natural materials, warm tones and carefully balanced light create a sense of comfort from the very first moment.
Rather than following trends, the design focuses on creating timeless spaces that support everyday life through simplicity, functionality and thoughtful details.
114 sqm
_____
Atella, Italy
_____
Residential
_____
2022


02 — TRANSPARENCY
A bold gesture.
Some boundaries are meant to disappear.
The ribbed-glass partitions allow light to travel freely through the home while gently softening what lies beyond. The result is a sequence of connected spaces that feel open, calm and naturally adaptable to everyday life.
03 — OPEN LIVING
Everyday life unfolds naturally within an open and connected layout. Living, dining and kitchen remain visually linked, while carefully placed architectural elements define each function without interrupting the continuity of the space.

MATERIALS & ATMOSPHERE
Bold. Warm.
Refined.
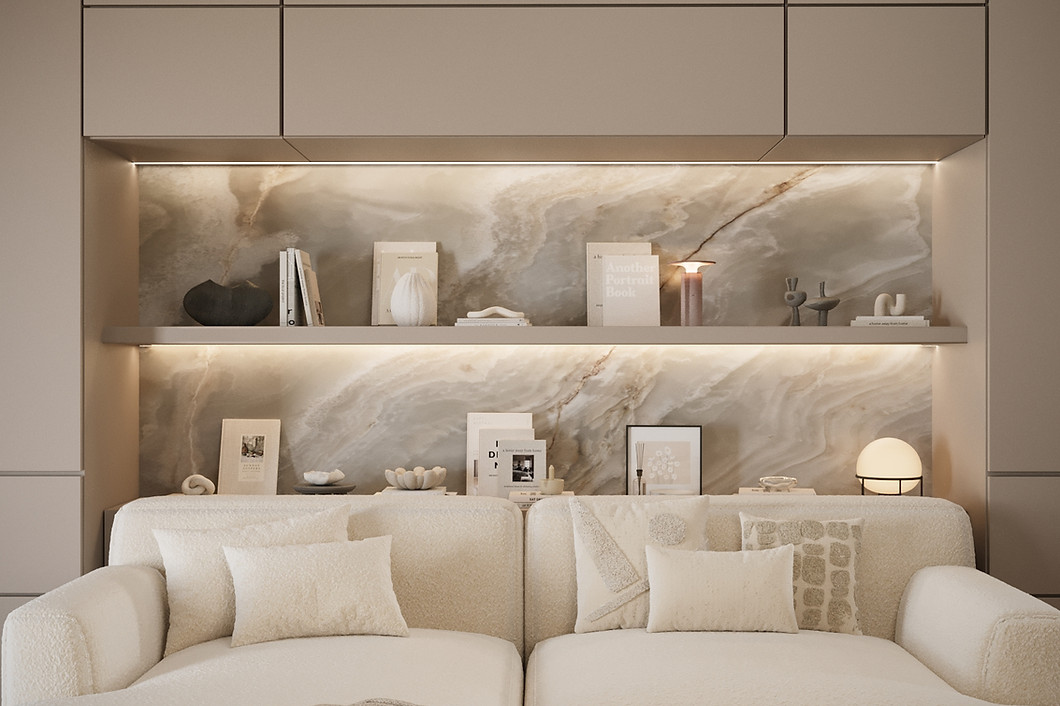
The project combines rich walnut wood, sculptural marble, textured blue finishes and soft neutral fabrics to create a sophisticated contemporary interior.
Every material was selected not only for its appearance, but also for its ability to create contrast, depth and a timeless atmosphere.

04 — KITCHEN DETAILS
Quiet
craftsmanship.
A continuous stone surface, warm oak and carefully integrated cabinetry create a kitchen where every detail serves a purpose. Functionality remains discreet, allowing materials, light and proportion to become the true focal points.

05 — LIGHTING
Light as a material.
Light was considered from the earliest stages of the design, shaping the atmosphere as much as the materials themselves. Carefully selected fixtures and concealed illumination create depth, warmth and a quiet rhythm that evolves naturally throughout the day.

06 — AFTER DARK
As daylight fades, the home reveals a quieter side of its character. Warm interior lighting, soft reflections and gentle moonlight reshape the perception of the space, creating an environment that feels intimate, calm and effortlessly welcoming.
Architecture is experienced differently after sunset—not through form alone, but through light, shadow and atmosphere.
